
TL;DR

Get backup power and energy gear delivered free with Prime
- Fast, free delivery on millions of items
- Prime Video, Amazon Music and more included
- Member-only deals all year
A homeowner in a mid-1980s New England house described receiving conflicting recommendations about insulating knee walls and maintaining ventilation beneath the roof. The account is a request for advice, not a verified construction finding or a newly reported building-code change; the right approach depends on each bedroom’s layout and access.
A New England homeowner has received conflicting recommendations from insulation contractors on how to handle knee wall spaces and roof ventilation in a mid-1980s house, according to a question posted on GreenBuildingAdvisor. The account highlights a practical retrofit problem: bedrooms have different insulation, ceiling and access conditions, so one solution may not apply throughout the home.
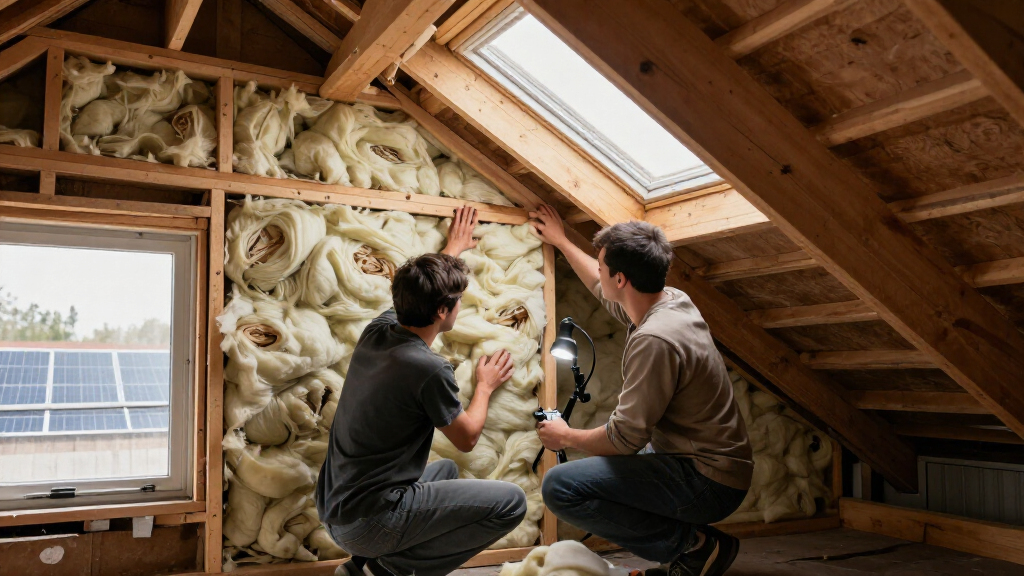
The homeowner described a two-story contemporary house with soffit vents and a ridge vent, and knee wall access areas in every bedroom. When the homeowner moved in, insulation had been installed between the rafters and roof decking, extending from the soffits above the ceiling line. The account says there were no baffles beneath that insulation. Baffles, also called rafter chutes, are intended to preserve an air channel where a vented roof assembly is designed to move air from eaves toward the ridge.
The bedrooms do not share one consistent setup. Two have unfaced R-30 insulation between the first- and second-floor joists, while two do not. Kraft-faced R-13 insulation is also present in interior 2-by-4 walls. All four bedrooms are above conditioned areas, according to the homeowner, but two have attic access above them and two have cathedral-style ceilings with no access from above.
After several insulation companies visited, the homeowner said they offered different recommendations: insulate the interior knee wall or insulate the sloped roof surface inside the knee wall area. The homeowner also reported that none proposed adding rafter chutes or slant vents, or removing insulation from knee wall areas where insulation is present on both sides. These are the homeowner’s descriptions of contractor advice; the post does not include inspection reports or the contractors’ technical reasoning.
Why Each Bedroom May Need a Separate Plan
The decision affects more than the amount of insulation. A knee wall separates a finished room from a low, often unconditioned space under a sloped roof. Depending on the house’s design, the thermal and air boundary may be placed at the wall, at the roofline, or across another part of the assembly. Ventilation paths and air sealing also matter where the roof is intended to remain vented.
That makes the homeowner’s mixed conditions relevant to other people planning attic or knee wall work: insulation in one bedroom may not answer what to do in another with a cathedral ceiling or inaccessible cavity. Insulating both sides of a space, or blocking an intended airflow route, can create an assembly different from the one a contractor believes is being built. The source does not establish that any existing installation has caused damage, but it leaves the homeowner without a clear, house-wide plan.
For readers facing similar work, the practical takeaway is to seek an assessment that maps the air barrier, insulation boundary and ventilation route for each area, rather than choosing a method based only on a general description of a knee wall. The post itself does not provide a final design or confirm which recommendation is appropriate.
Products Worth Considering

Levoit Core 400S-P Smart Air Purifier for Large Rooms

Google Nest Cam Indoor (Wired, 3rd Gen) – Security Camera – Snow

Coway Airmega 250 Air Purifier for Large Rooms
As an affiliate, we earn on qualifying purchases.
A House With Mixed Roof Access
The GreenBuildingAdvisor post is framed as a homeowner’s request for community help, not as a published investigation or a report of a code decision. The writer says the house was built in the mid-1980s and describes prior insulation in the rafters, interior walls and, in some rooms, floor joists. The combination of different insulation locations and varying access makes the question more specific than a simple choice between insulating a wall or a roof.
In one example, the homeowner had removed insulation from sloped rafters, added baffle chutes and noted that the floor above the living area had no insulation. In another bedroom, insulation remained on both sides of the knee wall; the roof-side insulation had no baffles, and the homeowner said there was no access above the bedroom to install them. These examples show why the same work may not be feasible in every room.
The source does not state the home’s exact roof assembly, current moisture condition, local code requirements or whether the garage area below a bedroom is conditioned in the same way as the living spaces. Those details could affect an assessment, so the post should be read as a description of an unresolved retrofit question rather than a general construction prescription.
“Each company has suggested a different way to do it.”
— The homeowner, in a GreenBuildingAdvisor question
The Roof Assembly Still Needs Assessment
The post does not identify which contractor recommendation is technically correct, and it does not report a final decision. It also provides no measurements of existing insulation, air leakage, indoor humidity or roof-cavity conditions, and no findings of condensation, mold or other damage. The writer’s account of what contractors recommended is not accompanied by their written scopes or explanations.
It remains unclear how the inaccessible cathedral-ceiling areas are constructed, whether their roof cavities are vented, and how the existing soffit and ridge vents connect through the full roof. The source also does not specify the applicable local requirements or confirm whether the insulation described is continuous. Those unknowns mean the account cannot establish a single safe or suitable retrofit detail for all four bedrooms.
A Room-by-Room Retrofit Decision
The homeowner’s next step, as stated in the post, is to get guidance on the appropriate direction for the different bedroom configurations. A useful assessment would document each room’s roof and floor boundaries, existing insulation, access limitations and intended ventilation path, then explain how the proposed work handles air sealing and moisture control. The source does not say whether the homeowner has selected a contractor or scheduled further work.
Because the project involves roof and insulation assemblies, readers should not treat the forum question as a construction specification. A qualified building-science professional or experienced insulation contractor can inspect the site and explain the proposed assembly; where work affects roof structure, ventilation or code compliance, local requirements should be checked before construction. The specific plan and any later outcome remain unreported.
Key Questions
What is the knee wall conundrum?
It is a homeowner’s question about whether to insulate the interior knee wall or the sloped roof area behind it, while accounting for roof ventilation and differing room layouts.
Did the homeowner receive one agreed recommendation?
No. The homeowner said several insulation companies recommended different approaches. The post does not identify a final decision or independently establish which advice is correct.
Why do the bedrooms have different insulation plans?
The rooms have different conditions: some have attic access, others have cathedral ceilings without access, and insulation between floor joists varies. Those differences may affect what can be inspected and how a proposed assembly is designed.
Does the source say the roof has a confirmed ventilation problem?
No. It reports soffit and ridge vents and describes missing baffles in some areas, but provides no inspection findings confirming a ventilation failure or related damage.
Source: greenbuildingadvisor.com