TL;DR

Get backup power and energy gear delivered free with Prime
- Fast, free delivery on millions of items
- Prime Video, Amazon Music and more included
- Member-only deals all year
A homeowner in Climate Zone 6A asked GreenBuildingAdvisor how to address cold knee walls and floors in two rooms over a porch. The house’s existing layers and unusual house-wrap placement are described, but the report does not provide a verified diagnosis or a confirmed insulation recommendation.
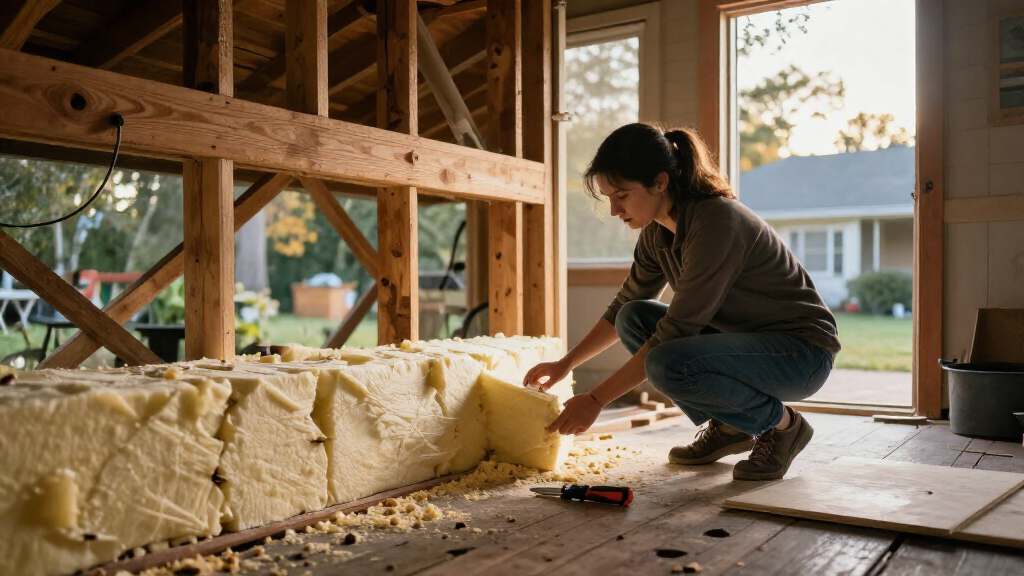
A homeowner with a Climate Zone 6A house built in 1995 is seeking a do-it-yourself way to reduce winter cold in two rooms that extend over a porch. The homeowner says the knee walls facing the porch become very cold and is weighing foil-faced polyiso board and canned spray foam, while questioning whether that could trap moisture behind the existing layers.
The homeowner’s account, published in a question to GreenBuildingAdvisor, describes opening the porch ceiling to inspect the construction. The reported assembly includes a void, followed by sheathing where the rooms begin; the homeowner says house wrap is on the inside of that sheathing, then fiberglass insulation and drywall. The homeowner describes the house-wrap location as unusual, but the supplied report does not independently verify the assembly or explain why it was built that way.
The floor is described as 2-by-6 framing with sheathing, fiberglass insulation and interior floor sheathing. The homeowner’s proposed approach is to place a sheet of foil-faced polyiso over the wall sheathing and seal its edges with one-part canned spray foam. The report presents this as a question, not as work already completed or a recommendation confirmed by an inspection.
The homeowner’s main concern is whether adding foam-faced board could create a moisture trap, given the reported position of the house wrap. The supplied source material does not include a final answer, measured temperatures, moisture readings, or a detailed review of the photos linked by the homeowner. Those limits mean the proposed materials should not be treated as a confirmed solution for this specific house.
Cold Rooms Need More Than R-Value
Cold rooms above an open or unheated porch can point to heat loss through the floor and walls, air leakage, or gaps where those assemblies meet. The homeowner’s account raises those possibilities, but it does not establish which one is responsible. Identifying the source matters because adding insulation without controlling air movement can leave cold spots in place, while changing the order of materials can affect how moisture moves and dries.
The proposed foil-faced rigid foam is a product choice, not a complete assembly design. Its effect depends on the existing layers, the climate, air leakage, and how the edges and joints are handled. A homeowner who closes the area before understanding those details could make later inspection and correction harder. The practical takeaway is to confirm what is in the wall and floor before covering it, particularly because the reported house-wrap location is uncertain.
Products Worth Considering

Coway Mighty AP-1512HH(W) Air Purifier, White

LEVOIT Vital 200S-P Smart Air Purifier for Large Rooms

Dyson Airwrap i.d. Multi-Styler for Straight and Wavy Hair
As an affiliate, we earn on qualifying purchases.
What the Homeowner Found
The house was reportedly built in 1995 and is in Climate Zone 6A. Two rooms extend over a porch, and both have cold knee walls facing the porch during winter. After opening the porch ceiling, the homeowner observed a void and described the wall and floor layers. The report does not state whether the porch is enclosed, how the void connects to the exterior, or whether the floor framing contains gaps or other obstructions.
That distinction matters because the question involves two separate surfaces: the knee walls and the floor above the porch. The source describes fiberglass in both assemblies, but supplies no insulation thickness, condition, or installation details. It also does not establish whether the reported house wrap is continuous, damaged, or serving as an air-control layer. The homeowner linked photographs, but the supplied text alone is not enough to confirm those details.
“The rooms “get very cold at the knee walls that face the porch in winter.””
— The homeowner, in a question published by GreenBuildingAdvisor
Assembly Details Still Need Checking
The supplied material does not identify the exact location of the house wrap relative to each part of the wall, whether it is intact, or how the layers connect to the floor assembly. It also gives no readings or inspection findings that would show whether the cold is mainly caused by air leakage, insufficient insulation, or another condition. The linked photos are mentioned, but their details are not documented in the supplied report.
No response from a building professional or verified retrofit plan is included in the source material. The suitability of foil-faced polyiso, canned foam, or another insulation method therefore remains unconfirmed for this house. Local code requirements and the condition of concealed framing are also not established by the homeowner’s description.
Inspect Before Closing the Porch Ceiling
The next step for the homeowner is to document the full wall and floor assemblies while they remain accessible, including insulation depth, framing, gaps and the position and condition of the house wrap. Any proposed detail should account for air sealing and moisture control across the entire assembly, rather than treating the knee wall as an isolated surface. Because this work changes concealed building layers, a qualified building-science professional or experienced insulation contractor can review the proposed approach before materials are installed.
If the homeowner proceeds with DIY work, electrical or other concealed services should be identified before the cavity is closed, and applicable local codes and permit requirements should be checked. The source does not say that a retrofit has begun or set a schedule for one; the immediate development is a request for guidance, with the final repair and its performance still unknown.
Key Questions
What is confirmed about the house?
The homeowner reports a 1995 house in Climate Zone 6A, two rooms extending over a porch, and cold knee walls in winter. The described layers are based on the homeowner’s account and are not presented as an independent inspection.
Has foil-faced polyiso been confirmed as the solution?
No. It is the homeowner’s proposed option. The supplied report does not include a professional evaluation or confirm that this product is appropriate for the specific wall and floor assemblies.
Why is the reported house-wrap location a concern?
The homeowner says the wrap is on the inside of the sheathing and worries that adding foam-faced board could trap moisture. The source does not verify the assembly or determine whether that concern applies here, so the layer locations and drying paths need to be checked before covering them.
Could the floor as well as the knee wall be contributing to the cold?
Possibly, but the report does not identify the cause. It describes fiberglass in both the knee-wall area and the floor assembly, without measurements or enough detail to determine whether insulation, air leakage, or another issue is responsible.
What should happen before the homeowner adds insulation?
Document the complete assemblies and inspect the accessible areas for gaps, insulation condition and the placement of the house wrap. Check local code requirements and consider review by a qualified building professional before installing material that will conceal the existing layers.
Source: greenbuildingadvisor.com