
TL;DR

Get backup power and energy gear delivered free — and shop member deals
- Fast, free delivery on millions of items
- Access to Prime Big Deal Days deals on October 6–7
- Prime Video, Amazon Music and more included
A homeowner renovating a mid-1980s addition in Rochester, New York, removed sagging drywall and cellulose from a vented cathedral ceiling and is seeking a safe replacement approach. The account describes limited truss depth, irregular bays and concerns about the roof sheathing, but provides no confirmed repair plan or expert response.
A homeowner renovating a mid-1980s addition in Rochester, New York, has removed sagging drywall and cellulose from a vented cathedral ceiling and is seeking a replacement insulation approach that fits shallow, irregular trusses. The account, submitted to GreenBuildingAdvisor, describes a ceiling with limited space for insulation and potential ventilation concerns, but does not report a selected design or completed repair.
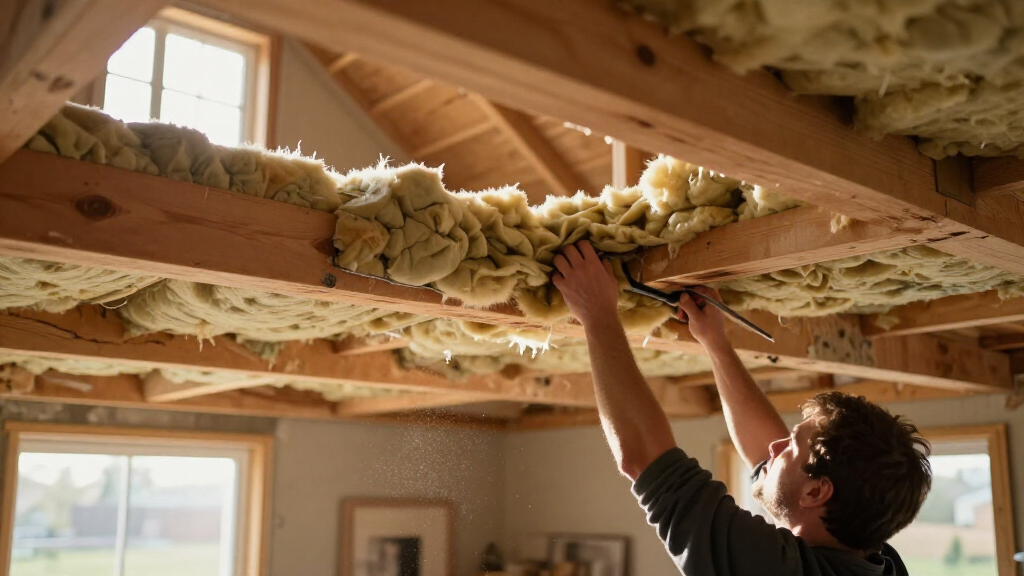
The homeowner said the ceiling drywall had significant sags between truss bays, including one wider sag in a single bay. After removing it, the homeowner found cavities packed tightly with cellulose over stretched polyethylene sheeting. The cellulose has since been removed, and the renovation is starting over. The post does not establish what caused the sagging beyond the reported weight and condition of the materials.
The roof assembly has a ridge vent and several soffit vents, but the homeowner found no ventilation baffles and suspects airflow may not have worked well. The existing roof sheathing looks inconsistent from below, with gaps between older and newer material. The homeowner reported no active leaks, while saying the sheathing may be replaced during a future roof renovation.
The framing complicates the choices described in the post. Most bays have different widths, only two are 24 inches on center, and the trusses provide a 2-by-4 bottom chord rather than deep rafters. At the exterior wall, the reported framing depth is about five inches. The homeowner is reluctant to use spray foam against roof sheathing that may later be replaced and wants to avoid lowering the ceiling much, while recognizing that more depth may be needed.
The Ceiling’s Space and Moisture Constraints
The report illustrates why replacing insulation in a cathedral ceiling is not simply a matter of filling the available cavities. A design must account for insulation depth, ventilation paths and moisture control, as well as the structural layout and the condition of the roof deck. If these factors are not addressed together, the finished ceiling may not perform as intended.
For this homeowner, the narrow truss cavities and varying bay dimensions limit the use of standard-sized materials. The existing ridge and soffit vents do not, on their own, confirm that air can move continuously through the roof assembly. The homeowner’s concern about the roof sheathing also affects whether an insulation method attached to its underside would suit a future reroof. No inspection findings or building-science assessment are included in the source, so the precise risks and suitable assembly remain undetermined.
The issue matters to readers planning similar renovations because concealing a ceiling can make later inspection and repair harder. The account points to the need to resolve assembly details before new drywall goes up, rather than treating insulation selection as a stand-alone decision.
As an affiliate, we earn on qualifying purchases.
What the Renovation Revealed
The homeowner said the addition dates to the mid-1980s and is in Rochester, a location the report identifies as climate zone 5A. Before demolition, the ceiling had drywall over cellulose and polyethylene. The homeowner reported removing all of the cellulose after finding it tightly packed in the cavities and weighing on the stretched sheet material.
The post also describes a roughly 42-inch span without framing, attributed to old skylights, alongside roof sheathing with gaps and mixed older and newer sections. The homeowner said there were no active leaks at the time of writing. These are observations from the homeowner’s account, not results of a building inspection or a documented moisture assessment.
The homeowner has experience as a paint contractor and has previously worked on insulation in rim-joist and wall cavities, but described this ceiling as a more complex project. The source is a request for advice, not a report that a contractor, engineer or building official has approved a particular solution.
““I’ve since had all the cellulose removed and am starting fresh.””
— The homeowner, in a GreenBuildingAdvisor question
As an affiliate, we earn on qualifying purchases.
No Insulation Design Is Confirmed
The source does not provide an expert response, a final insulation specification, or evidence that the ceiling work has been completed. It is unclear whether the existing vents provide effective airflow, whether the roof sheathing has moisture damage, and how the unframed span will be addressed. The post also does not include measurements or inspection results that would establish the condition of the trusses and roof assembly.
There is no confirmed decision on whether the ceiling will remain vented, whether the framing will be extended, or which insulation materials will be used. The homeowner raised mineral wool and a cut-and-cobble approach as possibilities, not as an adopted plan. No code review, permit determination or professional recommendation is reported.
roof ventilation baffles for attic
As an affiliate, we earn on qualifying purchases.
As an affiliate, we earn on qualifying purchases.
Resolve the Assembly Before Closing
The next step is not specified in the source. Before installing insulation or covering the ceiling, the homeowner would need to settle how the roof assembly will manage ventilation and moisture while accommodating the shallow, irregular framing. That decision may require an on-site review of the roof deck, trusses, vent paths and proposed insulation details.
The homeowner says roof sheathing replacement is anticipated with a later roof project, but gives no timing. Whether the ceiling is insulated before that work, coordinated with it, or redesigned as part of it remains unreported. The account offers no confirmed construction schedule or permit plan.
shallow truss insulation solutions
As an affiliate, we earn on qualifying purchases.
As an affiliate, we earn on qualifying purchases.
Key Questions
What prompted the homeowner to remove the ceiling insulation?
The homeowner reported significant drywall sagging and found tightly packed cellulose resting on stretched polyethylene after removing the drywall. The post does not document a formal diagnosis of the sagging.
Is the roof currently leaking?
The homeowner said there were no active leaks when describing the project. The post also notes concern about the roof sheathing and a possible replacement during future roof work; it does not include an inspection report.
Has a replacement insulation method been chosen?
No. The homeowner asked for advice and mentioned mineral wool and cut-and-cobble insulation as possibilities. No final design or expert recommendation is included in the source.
Why is the truss layout a challenge?
The homeowner described a 2-by-4 bottom chord, about five inches of framing depth at the exterior wall, a roughly 42-inch span without framing, and bays of varying widths. Those conditions constrain how much insulation and ventilation space can fit without lowering the ceiling.
Source: rss
Halloween Picks
halloween
As an affiliate, we earn on qualifying purchases.